Home › Woodworking plans › 10×12 Lean-To Shed with Mini-Carport
Woodworking Plan & Cut List
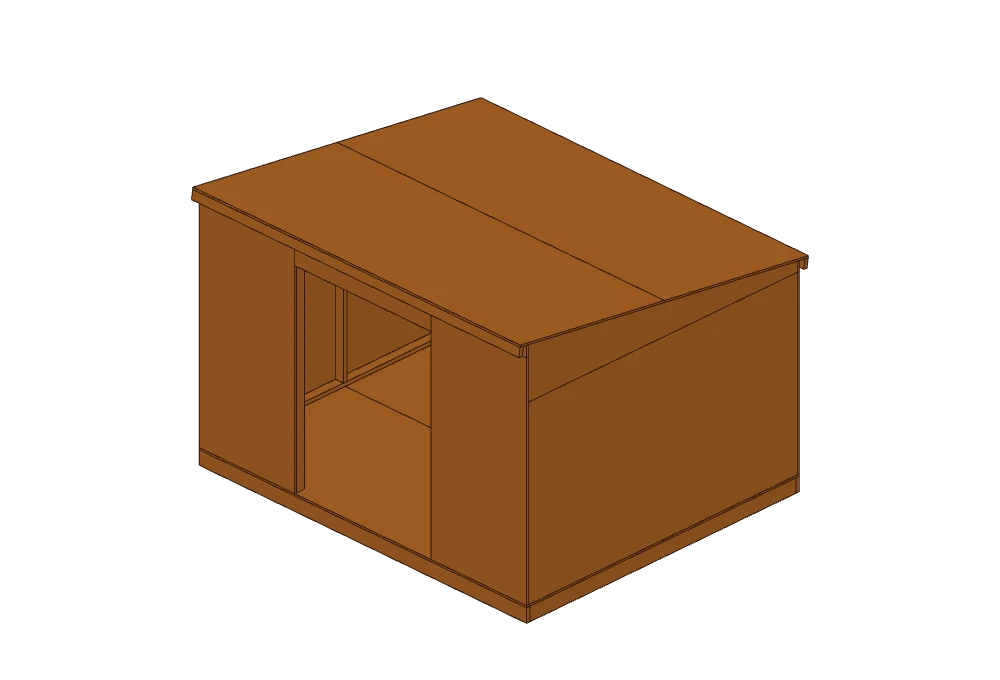
10×12 Lean-To Shed Plans with Mini-Carport
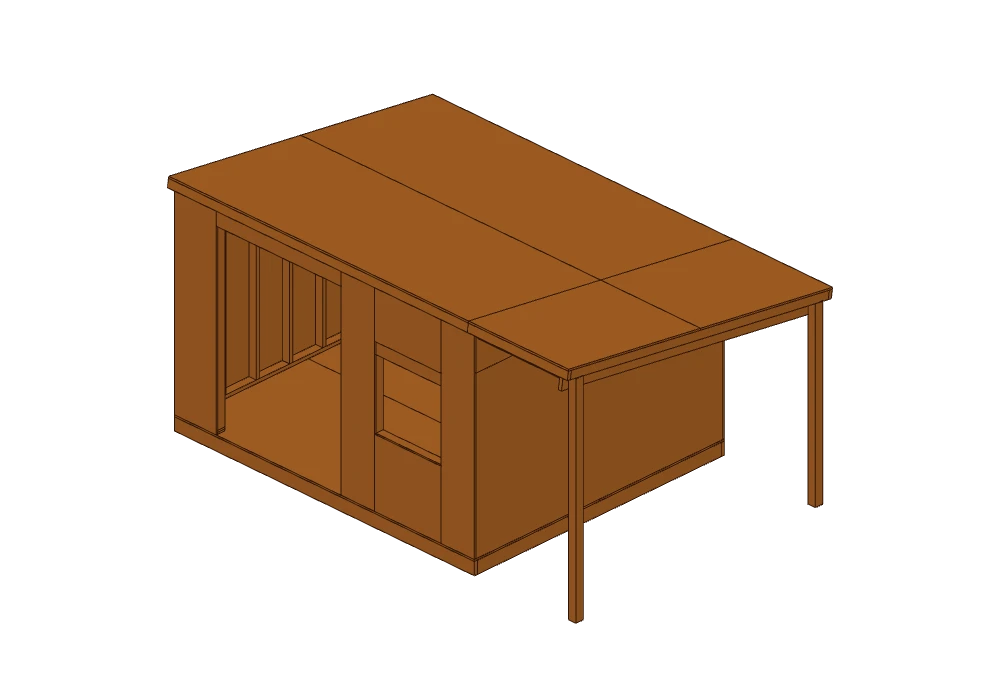
Pro 10×12 enclosed lean-to shed with 16″ on-center wall studs, framed side window rough opening, front double doors, and outdoor covered carport roof extension.
Cut list
Identical pieces are grouped. Lengths are finished lengths in inches.
| Qty | Material | Size | Cuts | Pieces |
|---|---|---|---|---|
| 2× | 2x6 | 144″ | Square (90°) | Rim Joists |
| 9× | 2x6 | 117″ | Square (90°) | Floor Joists |
| 2× | plywood | 60″ × 144″ (0.75″ thick) | Square (90°) | Floor Decks |
| 2× | 4x4 | 91.5″ | Square (90°) | Corner Posts |
| 2× | 4x4 | 75.5″ | Square (90°) | Corner Posts |
| 3× | 2x4 | 135.5″ | Square (90°) | Sill Plate2× Plates |
| 20× | 2x4 | 69″ | Square (90°) | Stud (″ OC)s |
| 4× | 2x4 | 111.5″ | Square (90°) | 2× Sill Plates2× Plates |
| 1× | 2x4 | 15.7″ | Square (90°) | Sill |
| 3× | 2x4 | 85″ | Square (90°) | Stud (″ OC)2× Window King Studs |
| 2× | 2x4 | 86.5″ | Square (90°) | Door King Studs |
| 1× | 2x6 | 60″ | Square (90°) | Double Door Header |
| 1× | 2x4 | 58.3″ | Square (90°) | Sill |
| 2× | 2x4 | 59″ | Square (90°) | Window Jack Studs |
| 1× | 2x6 | 35″ | Square (90°) | Window Header (Double 2x6 Beam) |
| 1× | 2x4 | 32″ | Square (90°) | Window Rough Sill |
| 1× | 2x4 | 27″ | Square (90°) | Window Sill Cripple Stud |
| 1× | 2x4 | 20.5″ | Square (90°) | Window Header Cripple Stud |
| 1× | plywood | 144″ × 72″ (0.75″ thick) | Square (90°) | Wall Sheathing |
| 2× | plywood | 118.5″ × 72″ (0.75″ thick) | Square (90°) | Wall Sheathings |
| 1× | plywood | 20″ × 88″ (0.75″ thick) | Square (90°) | Wall Panel ( Of Door) |
| 2× | plywood | 16″ × 88″ (0.75″ thick) | Square (90°) | Wall Panel (Between Door & Window)Wall Panel ( Of Window) |
| 1× | plywood | 32″ × 30″ (0.75″ thick) | Square (90°) | Wall Panel (Under Window) |
| 1× | plywood | 32″ × 22″ (0.75″ thick) | Square (90°) | Wall Panel (Over Window) |
| 1× | plywood | 60″ × 7″ (0.75″ thick) | Square (90°) | Doorway Transom Panel |
| 12× | 2x4 | 125″ | Square (90°) | End Rafter6× Roof RaftersRafterShed Rafter (Carport Tie)2× Carport RaftersCarport End Rafter |
| 2× | 2x4 | 144″ | Square (90°) | Roof Fascias |
| 2× | plywood | 64″ × 144″ (0.75″ thick) | Square (90°) | Roof Decks |
| 1× | 4x4 | 78.9″ | Square (90°) | Carport Support Post () |
| 1× | 4x4 | 94.8″ | Square (90°) | Carport Support Post () |
| 1× | 2x6 | 125″ | Square (90°) | Carport Support Header Beam |
| 2× | 2x4 | 48″ | Square (90°) | Carport Fascias |
| 2× | plywood | 64″ × 48″ (0.75″ thick) | Square (90°) | Carport Roof Canopy ()s |
| 2× | plywood | 118.5″ × 20.4″ (0.75″ thick) | 7.92° miter (Start) | Gable Infill Sheathings |
| 1× | plywood | 144″ × 4.4″ (0.75″ thick) | Square (90°) | Clerestory Infill Panel |
| 1× | plywood | 144″ × 3.8″ (0.75″ thick) | Square (90°) | Eave Infill Panel |
| 2× | 2x4 | 1.5″ | Square (90°) | Carport Header Ties |
Lumber shopping list
- 3× 2x6 × 12′
- 9× 2x6 × 10′
- 1× 2x6 × 8′
- 6× 4x4 × 8′
- 17× 2x4 × 12′
- 4× 2x4 × 10′
- 30× 2x4 × 8′
- 19 plywood / sheet panels (sizes in the cut list)
- 177 wood screws (2-1/2″, 3″, 6″, 2″)
Board counts are optimized from standard stock lengths and include a 1/8″ saw kerf per cut.
Tools you need
- Drill / impact driver
- Tape measure, pencil and speed square
- Miter saw or circular saw
- Circular saw or track saw for sheet goods
- Miter saw set to the angles in the cut list
Assembly steps
- Floor Joist Frame2× Rim Joist (2x6, 144″) 9× Floor Joist (2x6, 117″)
- Plywood Floor Deck2× Floor Deck (plywood, 60″ × 144″)
- Corner Posts & Sill Plates2× Corner Post (4x4, 91.5″) 2× Corner Post (4x4, 75.5″) 1× Back Sill Plate (2x4, 135.5″) 2× Sill Plate (2x4, 111.5″) 1× Front Sill Left (2x4, 15.7″) 1× Front Sill Right (2x4, 58.3″)
- Back Wall Framing (16in OC)1× Back Top Plate (2x4, 135.5″) 1× Back Stud 1 (16″ OC) (2x4, 69″) 1× Back Stud 2 (16″ OC) (2x4, 69″) 1× Back Stud 3 (16″ OC) (2x4, 69″) 1× Back Stud 4 (16″ OC) (2x4, 69″) 1× Back Stud 5 (16″ OC) (2x4, 69″) 1× Back Stud 6 (16″ OC) (2x4, 69″) 1× Back Stud 7 (16″ OC) (2x4, 69″) 1× Back Stud 8 (16″ OC) (2x4, 69″)
- Left Wall Framing (16in OC)1× Left Top Plate (2x4, 111.5″) 1× Left Stud 1 (16″ OC) (2x4, 69″) 1× Left Stud 2 (16″ OC) (2x4, 69″) 1× Left Stud 3 (16″ OC) (2x4, 69″) 1× Left Stud 4 (16″ OC) (2x4, 69″) 1× Left Stud 5 (16″ OC) (2x4, 69″) 1× Left Stud 6 (16″ OC) (2x4, 69″)
- Right Wall Framing (16in OC)1× Right Top Plate (2x4, 111.5″) 1× Right Stud 1 (16″ OC) (2x4, 69″) 1× Right Stud 2 (16″ OC) (2x4, 69″) 1× Right Stud 3 (16″ OC) (2x4, 69″) 1× Right Stud 4 (16″ OC) (2x4, 69″) 1× Right Stud 5 (16″ OC) (2x4, 69″) 1× Right Stud 6 (16″ OC) (2x4, 69″)
- Front Doorway & Window Framing1× Front Top Plate (2x4, 135.5″) 1× Front Left Stud (16″ OC) (2x4, 85″) 2× Door King Stud (2x4, 86.5″) 1× Double Door Header (2x6, 60″) 2× Window King Stud (2x4, 85″) 2× Window Jack Stud (2x4, 59″) 1× Window Header (Double 2x6 Beam) (2x6, 35″) 1× Window Rough Sill (2x4, 32″) 1× Window Sill Cripple Stud (2x4, 27″) 1× Window Header Cripple Stud (2x4, 20.5″)
- Exterior Wall Sheathing1× Back Wall Sheathing (plywood, 144″ × 72″) 2× Wall Sheathing (plywood, 118.5″ × 72″) 1× Front Wall Panel (Left of Door) (plywood, 20″ × 88″) 1× Front Wall Panel (Between Door & Window) (plywood, 16″ × 88″) 1× Front Wall Panel (Right of Window) (plywood, 16″ × 88″) 1× Front Wall Panel (Under Window) (plywood, 32″ × 30″) 1× Front Wall Panel (Over Window) (plywood, 32″ × 22″) 1× Front Doorway Transom Panel (plywood, 60″ × 7″) 2× Gable Infill Sheathing (plywood, 118.5″ × 20.4″, 7.92° miter (Start)) 1× Front Clerestory Infill Panel (plywood, 144″ × 4.4″) 1× Back Eave Infill Panel (plywood, 144″ × 3.8″)
- Angled Roof Rafters & Fascia2× Rafter (2x4, 125″) 6× Roof Rafter (2x4, 125″) 1× Shed Right Rafter (Carport Tie) (2x4, 125″) 2× Roof Fascia (2x4, 144″)
- Plywood Roof Deck2× Roof Deck (plywood, 64″ × 144″)
- Outdoor Carport & Covered Extension1× Carport Support Post (Back) (4x4, 78.9″) 1× Carport Support Post (Front) (4x4, 94.8″) 1× Carport Support Header Beam (2x6, 125″) 2× Carport Rafter (2x4, 125″) 1× Carport Outer End Rafter (2x4, 125″) 2× Carport Fascia (2x4, 48″) 2× Carport Roof Canopy () (plywood, 64″ × 48″) 2× Carport Header Tie (2x4, 1.5″)
FAQ
How much lumber do I need for this 10×12 lean-to shed with mini-carport?
3× 2x6 × 12′, 9× 2x6 × 10′, 1× 2x6 × 8′, 6× 4x4 × 8′, 17× 2x4 × 12′, 4× 2x4 × 10′, 30× 2x4 × 8′, 19 plywood / sheet panels (sizes in the cut list). That is 70 boards in total, optimized from standard stock lengths with a 1/8″ saw kerf.
What screws should I use?
The plan uses 177 wood screws (2-1/2″, 3″, 6″, 2″). Use exterior-rated screws for outdoor builds.
Can I customize or modify this plan?
Yes. The complete cut list and materials are viewable here for free. To open, customize and resize this 3D model in the BenchBuild Studio, a Pro subscription is required.
More garden plans
10×12 Lean-To Shed (Enclosed)
144″ W × 120″ D × 106″ H48 pieces · 99 screws
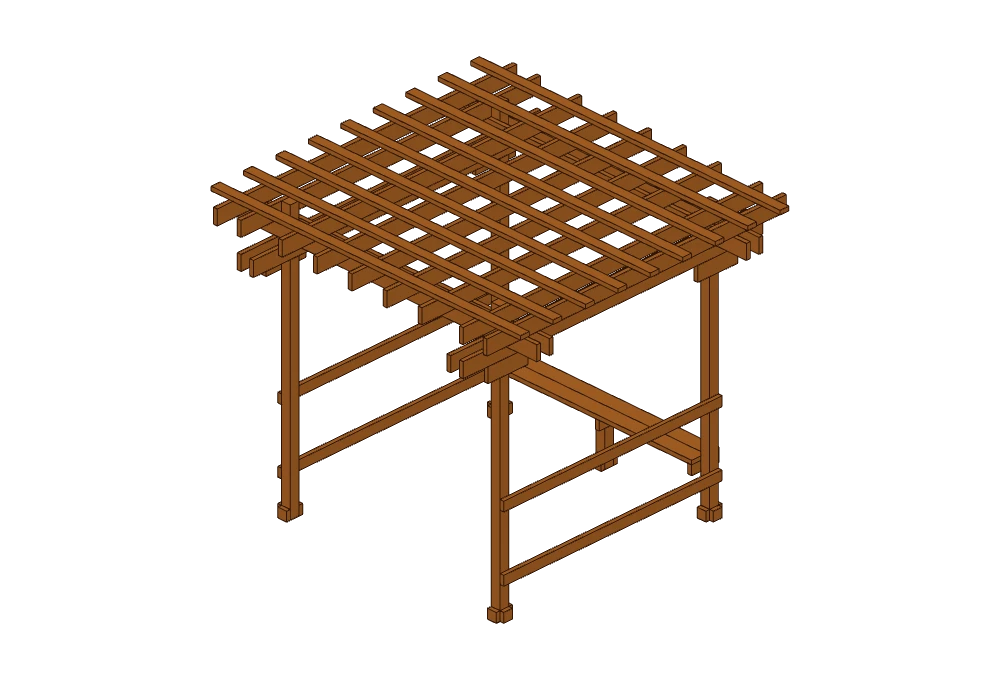
2× 2x6 × 12′ · 5× 2x6 × 10′ · 1× 2x6 × 8′10×10 Backyard Pergola
124″ W × 120″ D × 104″ H58 pieces · 136 screws
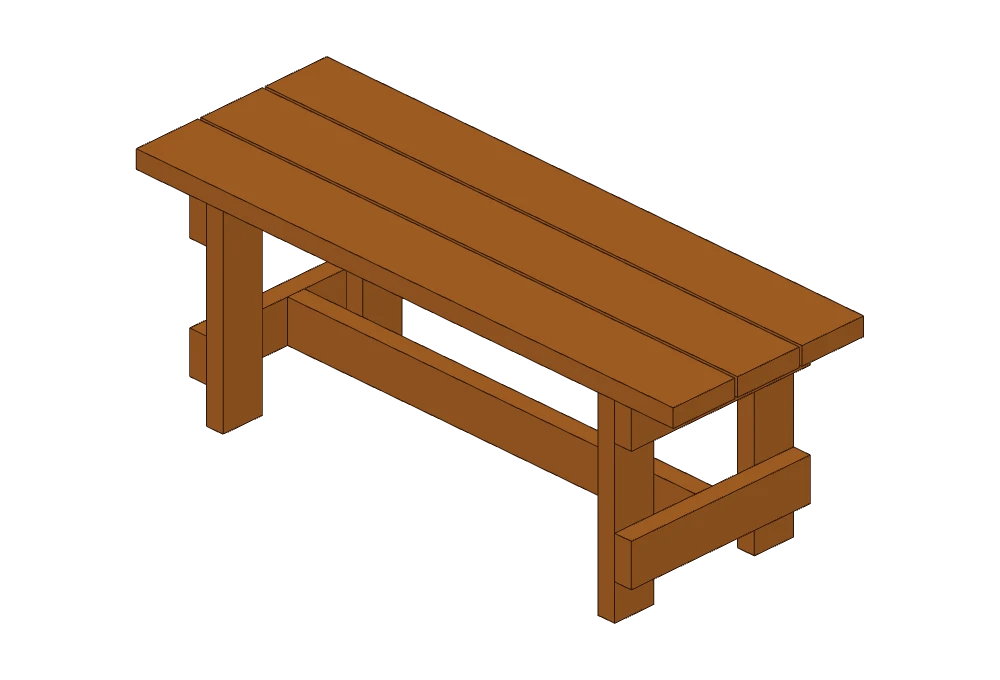
4× 4x4 × 10′ · 1× 4x4 × 8′ · 9× 2x4 × 12′Patio Bench
48″ W × 17″ D × 18″ H12 pieces · 24 screws
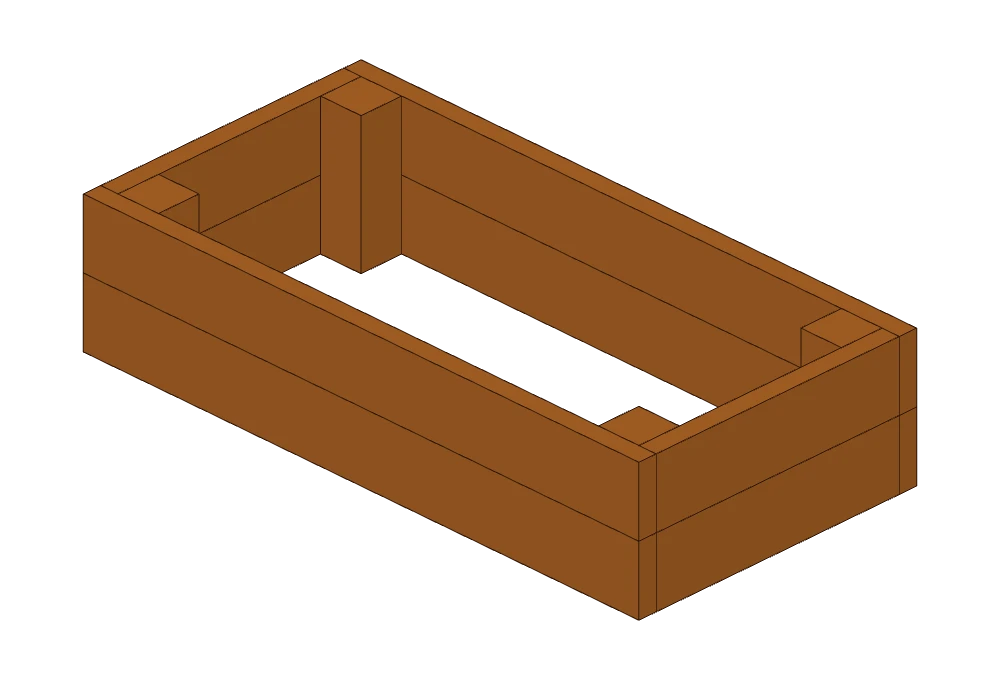
2× 2x4 × 8′ · 3× 2x6 × 8′Raised Garden Bed
48″ W × 24″ D × 11″ H12 pieces · 24 screws
1× 4x4 × 8′ · 4× 2x6 × 8′Tall Patio Planter
18″ W × 18″ D × 24″ H20 pieces · 44 screws
2× 4x4 × 8′ · 3× 2x6 × 8′ · 1× 2x4 × 8′Firewood Rack
48″ W × 16″ D × 48″ H12 pieces · 32 screws
5× 2x4 × 8′