Home › Woodworking plans › Raised Garden Bed
Woodworking Plan & Cut List
2x6 Raised Garden Bed Plans (4 × 2 ft)
A 48″ × 24″ raised bed made from two courses of 2x6 boards screwed into 4x4 corner posts. Build it in cedar for rot resistance; the same cut list works for any wood species.
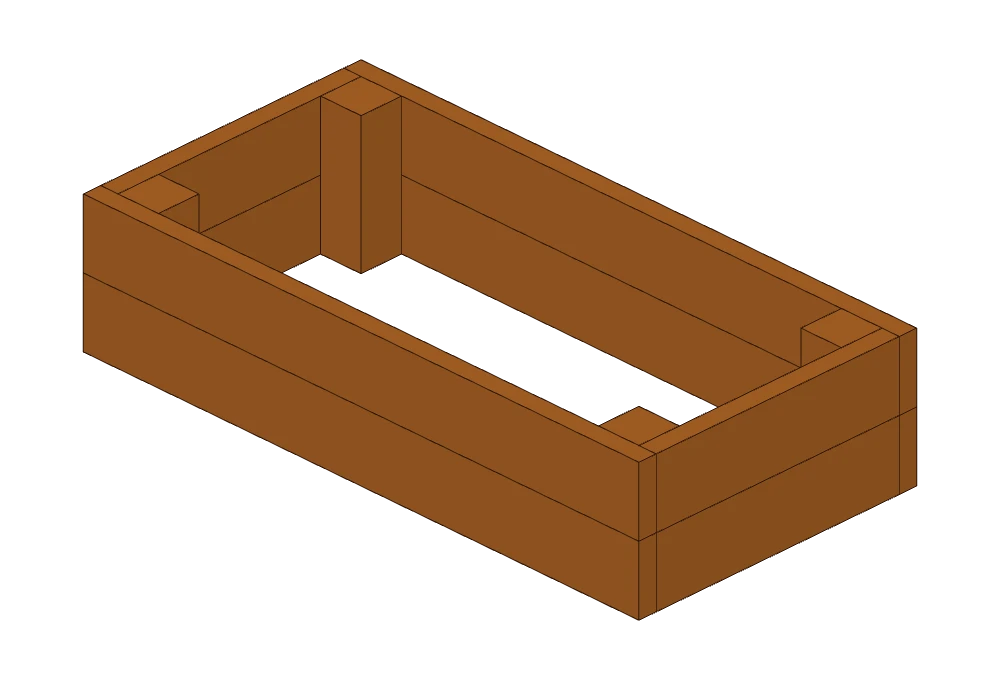
Cut list
Identical pieces are grouped. Lengths are finished lengths in inches.
| Qty | Material | Size | Cuts | Pieces |
|---|---|---|---|---|
| 4× | 4x4 | 11″ | Square (90°) | Corner Posts |
| 4× | 2x6 | 48″ | Square (90°) | Side Boards |
| 4× | 2x6 | 21″ | Square (90°) | End Boards |
Lumber shopping list
- 1× 4x4 × 8′
- 4× 2x6 × 8′
- 24 wood screws (2-1/2″)
Board counts are optimized from standard stock lengths and include a 1/8″ saw kerf per cut.
Tools you need
- Drill / impact driver
- Tape measure, pencil and speed square
- Miter saw or circular saw
Assembly steps
- Frame Assembly4× Corner Post (4x4, 11″) 2× Board Bottom (2x6, 48″) 2× Bottom (2x6, 21″)
- Top & Finishing Assembly2× Board Top (2x6, 48″) 2× Top (2x6, 21″)
FAQ
How much lumber do I need for this raised garden bed?
1× 4x4 × 8′, 4× 2x6 × 8′. That is 5 boards in total, optimized from standard stock lengths with a 1/8″ saw kerf.
What screws should I use?
The plan uses 24 wood screws (2-1/2″). Use exterior-rated screws for outdoor builds.
Can I customize or modify this plan?
Yes. Open it in the free BenchBuild 3D studio to freely modify the model, resize parts, add pieces, or change lumber dimensions. Your cut list, board count and cost estimate update automatically.
More free garden plans
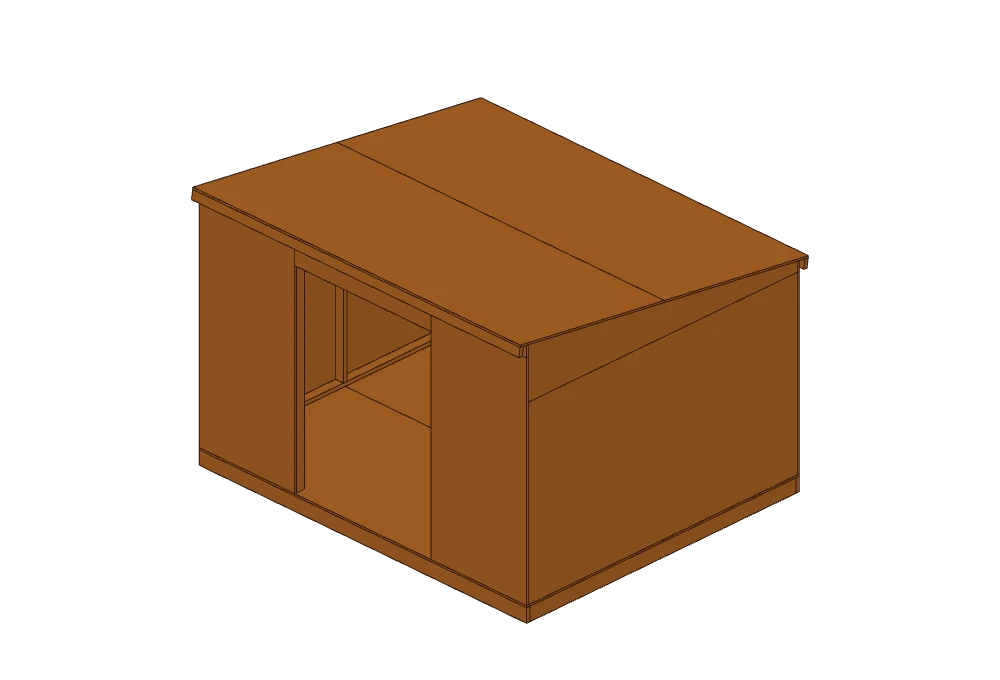
10×12 Lean-To Shed (Enclosed)
144″ W × 120″ D × 106″ H48 pieces · 99 screws
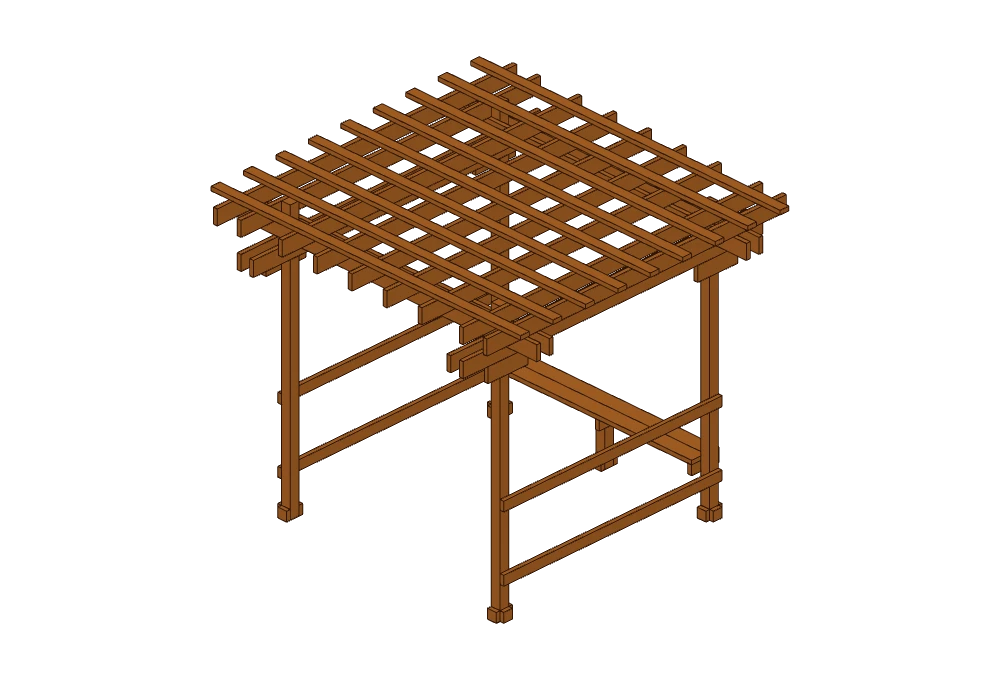
2× 2x6 × 12′ · 5× 2x6 × 10′ · 1× 2x6 × 8′10×10 Backyard Pergola
124″ W × 120″ D × 104″ H58 pieces · 136 screws
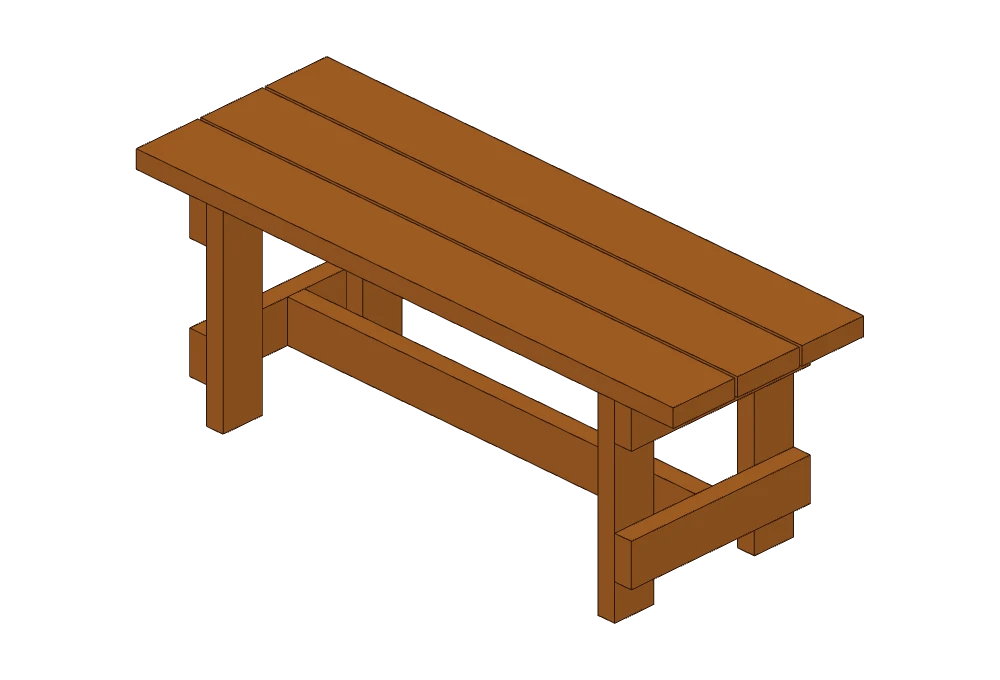
4× 4x4 × 10′ · 1× 4x4 × 8′ · 9× 2x4 × 12′Patio Bench
48″ W × 17″ D × 18″ H12 pieces · 24 screws
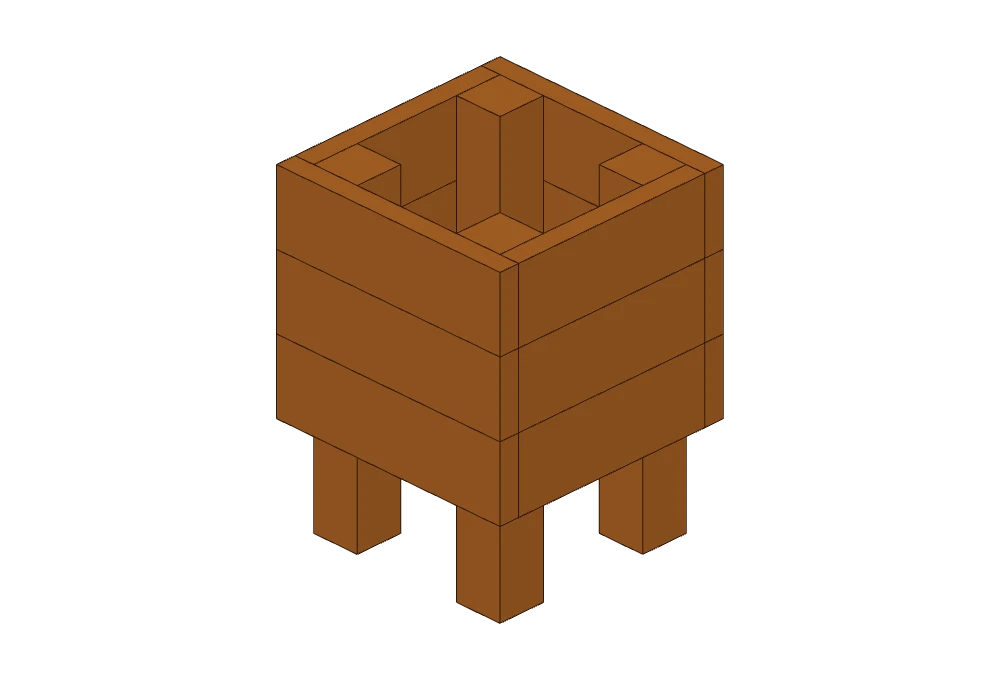
2× 2x4 × 8′ · 3× 2x6 × 8′Tall Patio Planter
18″ W × 18″ D × 24″ H20 pieces · 44 screws
2× 4x4 × 8′ · 3× 2x6 × 8′ · 1× 2x4 × 8′Firewood Rack
48″ W × 16″ D × 48″ H12 pieces · 32 screws
5× 2x4 × 8′Potting Bench
48″ W × 25.5″ D × 54″ H26 pieces · 79 screws
13× 2x4 × 8′ · 1× 2x6 × 8′