Home › Woodworking plans › Sawhorse
Woodworking Plan & Cut List
Simple 2x4 Sawhorse Plans
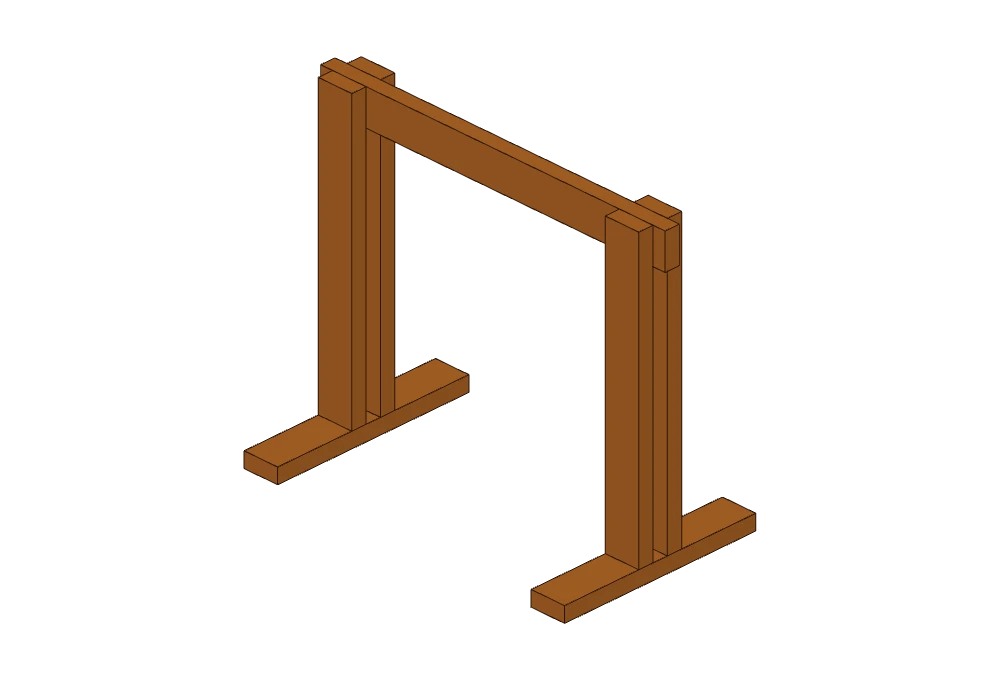
A stackable 2x4 sawhorse with paired legs on a foot rail and a full-length top beam. Build two from a handful of 8 ft studs and you have a portable cutting station for every future project.
Cut list
Identical pieces are grouped. Lengths are finished lengths in inches.
| Qty | Material | Size | Cuts | Pieces |
|---|---|---|---|---|
| 1× | 2x4 | 36″ | Square (90°) | Beam |
| 2× | 2x4 | 20″ | Square (90°) | Feet |
| 4× | 2x4 | 28.5″ | Square (90°) | Legs |
Lumber shopping list
- 3× 2x4 × 8′
- 16 wood screws (2-1/2″, 3″)
Board counts are optimized from standard stock lengths and include a 1/8″ saw kerf per cut.
Tools you need
- Drill / impact driver
- Tape measure, pencil and speed square
- Miter saw or circular saw
Assembly steps
- Leg Sets (×2)Make 2 identical units (3 pcs each): 1× Foot (2x4, 20″) 2× Leg (2x4, 28.5″)
- Main Assembly1× Top Beam (2x4, 36″)
FAQ
How much lumber do I need for this sawhorse?
3× 2x4 × 8′. That is 3 boards in total, optimized from standard stock lengths with a 1/8″ saw kerf.
What screws should I use?
The plan uses 16 wood screws (2-1/2″, 3″). Use exterior-rated screws for outdoor builds.
Can I customize or modify this plan?
Yes. Open it in the free BenchBuild 3D studio to freely modify the model, resize parts, add pieces, or change lumber dimensions. Your cut list, board count and cost estimate update automatically.
More free workshop plans
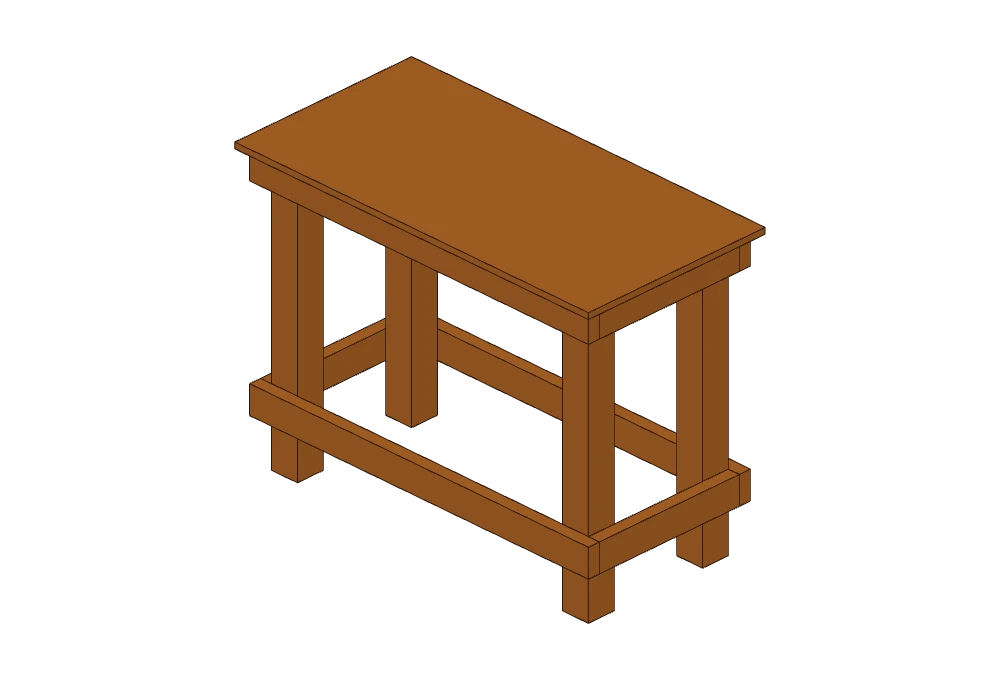
Workbench
48″ W × 24″ D × 36″ H13 pieces · 38 screws
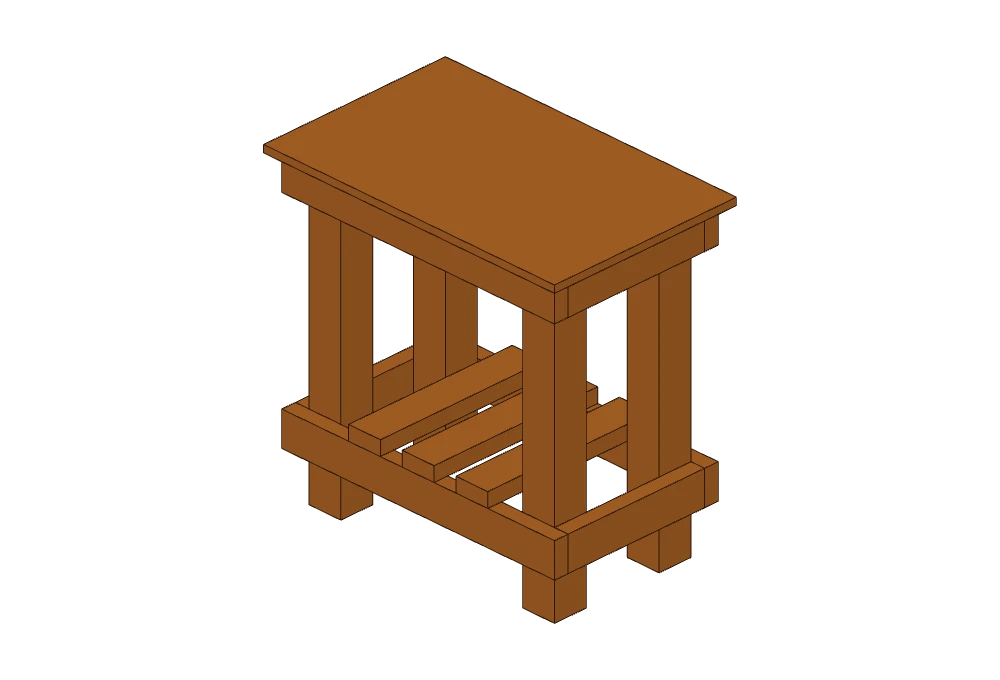
2× 4x4 × 8′ · 3× 2x4 × 8′ · 1 plywood / sheet panel (sizes in the cut list)Mobile Utility Cart
32″ W × 20″ D × 32″ H16 pieces · 24 screws
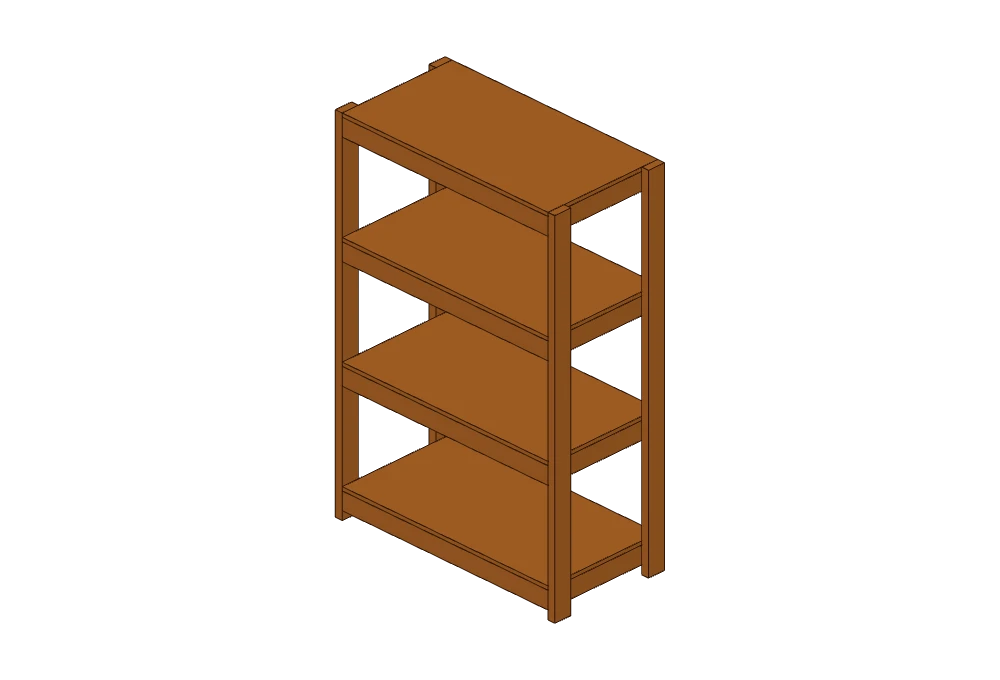
2× 4x4 × 8′ · 3× 2x4 × 8′ · 1 plywood / sheet panel (sizes in the cut list)Garage Storage Shelves
48″ W × 24″ D × 72″ H24 pieces · 88 screws
9× 2x4 × 8′ · 4 plywood / sheet panels (sizes in the cut list)